
Seller represented by:
Bryan Bechler
with
Compass Realty Group


- Active
- Single Family Residence
1325 Inverness Drive, Lawrence, KS 66049 1325 Inverness Drive Get directions
$615,000- StyleTraditional
- Age 31 Years
- Parking 3 car garage
- Area Other
- MLS# 2626346
- Listed June 15, 2026
Overview
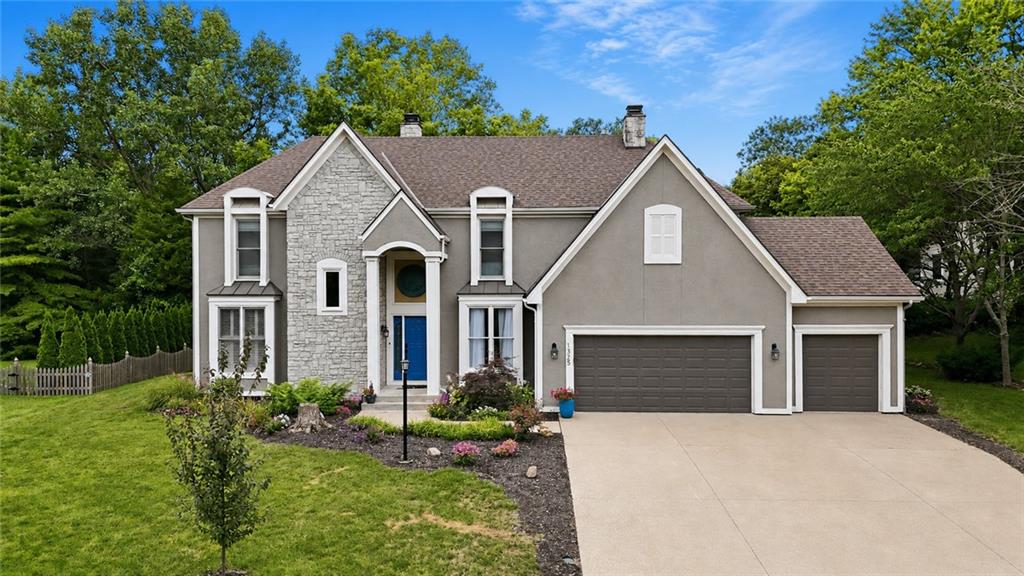
Beautifully updated and truly move-in ready, this exceptional Quail Run home offers impressive living space, timeless character, and a gorgeous setting near wooded trails and nature. A soaring two-story foyer and curved staircase create a memorable first impression. The main level features hardwood floors, a formal dining room with wainscoting, and a handsome private office/library with rich wood paneling, built-ins, crown molding, and plantation shutters. The light-filled great room showcases a dramatic wall of bay windows, fireplace, and custom built-ins. The showpiece kitchen pairs bold custom cabinetry with quartzite countertops, designer tile backsplash, stainless steel appliances, induction cooktop, breakfast bar, abundant pantry storage, and a spacious dining area overlooking the backyard. An adjoining hearth room with a floor-to-ceiling stone gas fireplace offers another inviting place to gather. Upstairs, the expansive primary retreat includes a sitting area, tray ceiling, private martini deck, oversized walk-in closet, and a see-through fireplace shared with the beautifully renovated spa bath featuring a freestanding soaking tub, tiled walk-in shower, and dual vanity. Three additional bedrooms are generously sized and include walk-in closets. The finished lower level expands the possibilities with a large rec room, second office, hobby/photo room, and full bath. Outside, the level, tree-lined backyard offers exceptional privacy, patio space, mature landscaping, and room for a future pool, with nearby walking trails providing a peaceful connection to nature. Extensively renovated since 2023 with a new roof, HVAC, interior and exterior paint, and carpeting. Additional highlights include a heated 3-car garage and full-yard sprinkler system. Located near Quail Run Elementary, Southwest Middle, and Free State High School, this distinctive 4-bedroom, 4.1-bath home delivers space, style, and one of Lawrence’s most desirable locations.
Features
Basement
- Finished
- Full
Interior Features
- Vaulted Ceiling(s)
- Walk-In Closet(s)
- Ceiling Fan(s)
- Kitchen Island
- Pantry
Appliances
- Cooktop
- Dishwasher
- Disposal
- Exhaust Fan
- Humidifier
- Microwave
- Electric Range
- Stainless Steel Appliance(s)
Laundry Features
- Laundry Room
- Main Level
Door Features
- Storm Door(s)
Flooring
- Carpet
- Tile
- Wood
Window Features
- Insulated Windows
- Window Coverings
Cooling
- Electric
- Ceiling Fan(s)
Heating
- Forced Air
- Exhaust Fan
Fireplaces
- 4 Fireplace(s) Total
- Has Firepace: Yes
Fireplace Features
- Gas
- Gas Starter
- Living Room
- See Through
Patio and porch
- Deck
- Patio
- Porch
Lot
- Level
- Many Trees
- Greenbelt
- 0.38 acres
- Lot Size: 16345 sq ft
- Lot Size Area: 16345
- Lot Size Dimensions: 99x131x29x101x184
Garage and Parking
- Garage Door Opener
- Garage Faces Front
- Garage Spaces: 3
- Garage: Yes
Construction Details
- Composition
Sewer
- Public Sewer
Water Source
- Public
Security
- Smoke Detector(s)
Nearby Schools
| School Type | School | District |
|---|---|---|
| Elementary School | Quail Run | |
| Middle Or Junior School | West Junior High | |
| High School | Free State | Lawrence |
- 1325 Inverness, Lawrence, KS 66049 $615,000
- 4 Beds 4 Baths 1 Partial Bath 4,144 Sq. ft. 0.38 Acre Lot
Request a Showing
-
Bryan Bechler
Broker Associate with 33 years experience - Compass Realty Group 900 W. 48th Place, Suite 120, Kansas City, MO 64112
- Business (816) 547-0893
- Mobile (816) 547-0893
- Email [email protected]
- Areas Served Overland Park, Leawood, Olathe, Kansas City and the greater Kansas City Metro
- Specializations “From first-time to move-up, downsizing to relocation, investment to land — trusted expertise at every stage of the real estate journey.”