
Seller represented by:
Bryan Bechler
with
Compass Realty Group


- New
- Single Family Residence
12165 S Alcan Street, Olathe, KS 66062 12165 S Alcan Street Get directions
$445,000- StyleContemporary
- Age 35 Years
- Parking 2 car garage
- Area Wyncroft
- MLS# 2635687
- Listed August 07, 2026
Overview
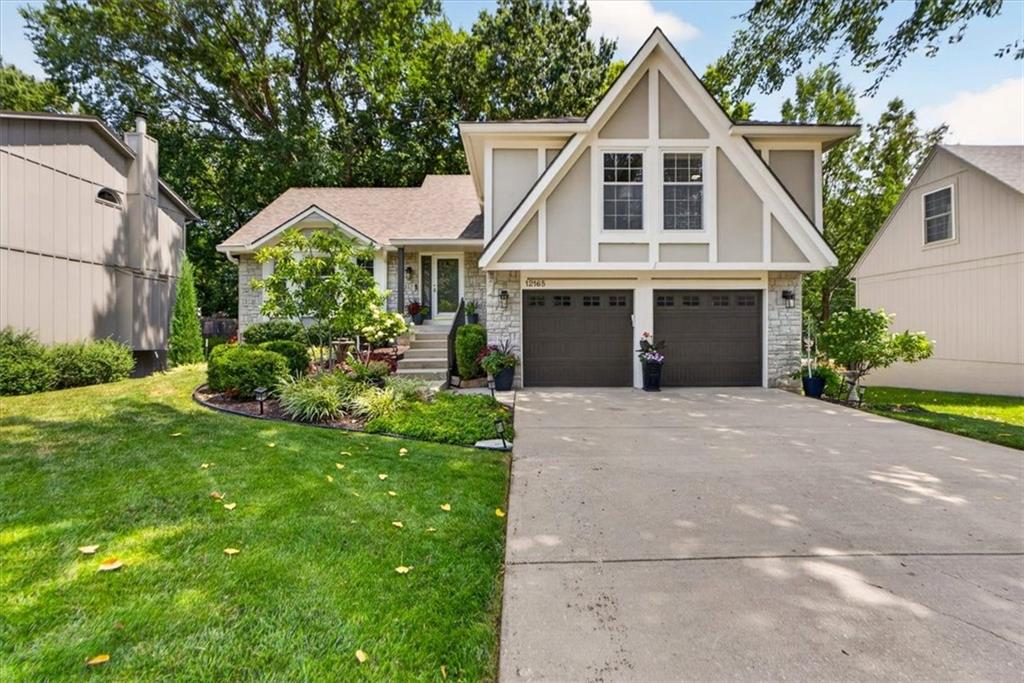
Beautifully updated and exceptionally well-maintained, this spacious home is truly move-in ready! The main level welcomes you with a wide foyer and newly refinished hardwood floors. The large living room features a bay window, while the formal dining room offers plenty of space for entertaining. The updated kitchen showcases new granite countertops, a subway tile backsplash, freshly painted white cabinetry, a new dishwasher and stove, updated lighting, and a spacious breakfast room overlooking the private backyard. Just steps away, the inviting family room features a stone fireplace, classic wainscoting, and access to the deck. Upstairs, the private primary suite offers a vaulted ceiling, bay window with peaceful backyard views, and a spacious bath with heated tile floor, double vanity, soaking tub, separate tiled shower, and walk-in closet. The generously sized secondary bedrooms include ceiling fans, and one features a large walk-in closet. New carpet extends throughout the living room, dining room, and bedroom level, while the full hall bath and lower-level bath feature new LVP flooring. Additional updates include freshly painted white spindles, handrails and trim, new lighting throughout, as well as new interior paint and new window coverings. The finished walk-out lower level provides even more flexible living space with a recreation room, full bath and exercise area---perfect for entertaining, guests, or multi-generational living. Step outside to enjoy multiple decks, a private lower patio, mature trees, extensive landscaping, a new 6-foot privacy fence, and a full-yard irrigation system. A brand-new roof, freshly painted exterior, and an oversized two-car garage complete this impressive home!
Features
Basement
- Finished
- Full
- Walk-Out Access
- Interior Entry
Interior Features
- Vaulted Ceiling(s)
- Walk-In Closet(s)
- Eat-in Kitchen
- Ceiling Fan(s)
- Kitchen Island
- Pantry
- Breakfast Bar
Appliances
- Electric Oven
- Dishwasher
- Disposal
- Exhaust Fan
- Microwave
- Refrigerator
- Electric Range
- Free-Standing Electric Oven
- Stainless Steel Appliance(s)
Laundry Features
- Laundry Closet
Door Features
- Storm Door(s)
Flooring
- Carpet
- Wood
Window Features
- Window Coverings
- Wood Frames
Cooling
- Electric
- Ceiling Fan(s)
Heating
- Forced Air
- Exhaust Fan
Fireplaces
- 1 Fireplace(s) Total
- Has Firepace: Yes
Fireplace Features
- Family Room
- Gas
- Gas Starter
Exterior
- Fencing: Privacy
- Fencing: Wood
Patio and porch
- Covered
- Deck
- Patio
- Porch
Lot
- City Lot
- Level
- Many Trees
- 0.2 acres
- Lot Size: 8520 sq ft
- Lot Size Area: 8520
- Lot Size Dimensions: 71x120x71x120
Garage and Parking
- Attached
- Garage Door Opener
- Garage Faces Front
- Garage Spaces: 2
- Garage: Yes
- Attached Garage: Yes
Construction Details
- Composition
Sewer
- Public Sewer
Water Source
- Public
Security
- Smoke Detector(s)
Nearby Schools
| School Type | School | District |
|---|---|---|
| Elementary School | Heatherstone | |
| Middle Or Junior School | California Trail | |
| High School | Olathe East | Olathe |
- 12165 Alcan, Olathe, KS 66062 $445,000
- 3 Beds 3 Baths 2,746 Sq. ft. 8,520 Sq. ft. Lot
Request a Showing
-
Bryan Bechler
Broker Associate with 33 years experience - Compass Realty Group 900 W. 48th Place, Suite 120, Kansas City, MO 64112
- Business (816) 547-0893
- Mobile (816) 547-0893
- Email [email protected]
- Areas Served Overland Park, Leawood, Olathe, Kansas City and the greater Kansas City Metro
- Specializations “From first-time to move-up, downsizing to relocation, investment to land — trusted expertise at every stage of the real estate journey.”