
Seller represented by:
Bryan Bechler
with
Compass Realty Group
Buyer represented by:
Patty Hummel
with
ReeceNichols - Leawood
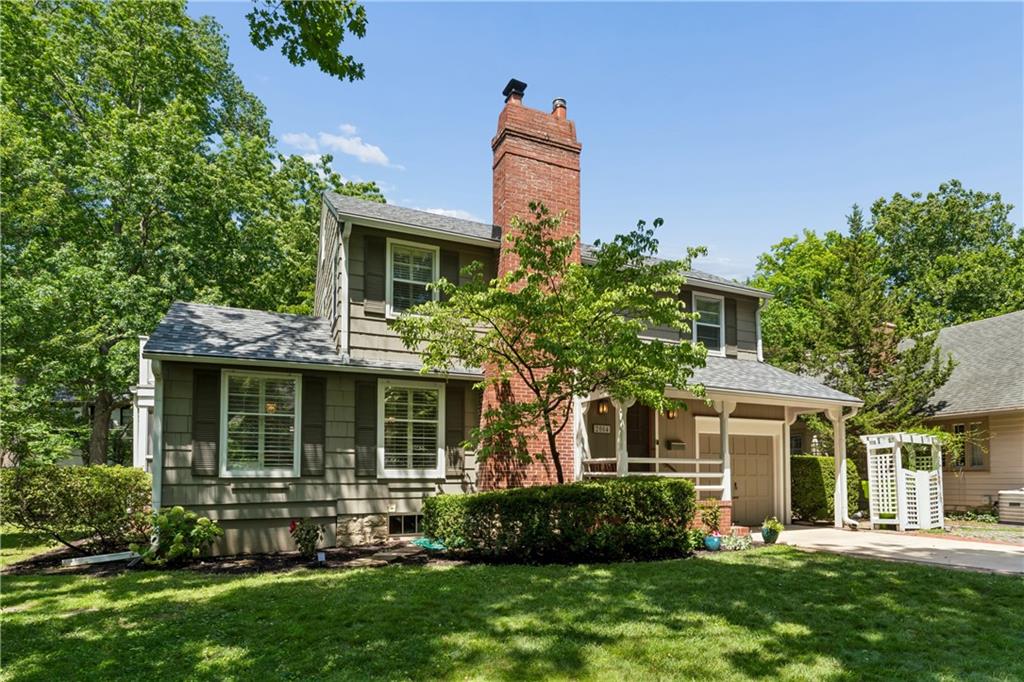


- Sold
- Single Family Residence
2004 W 50th Street, Westwood Hills, KS 66205 2004 W 50th Street Get directions
Sold price unavailable- StyleTraditional
- Age 82 Years
- Parking 1 car garage
- Area Westwood Hills
- MLS# 2624829
- Sold July 28, 2026
Overview
**OPEN HOUSE Thursday, 7/2/26 from 4:00-6:00 PM** Nestled on a picturesque treed lot in the heart of historic Westwood Hills, this exceptional 2-story home offers timeless character, modern comfort, and natural beauty. Located in the only municipality in Kansas designated entirely as a National Historic District, Westwood Hills is known for its tree-lined streets, distinctive architecture, and strong sense of community. Enjoy a walkable lifestyle just moments from neighborhood shops, coffee, dining, and parks. This charming home showcases classic architectural details and inviting living spaces. Upon entry, you'll find a spacious formal living room with fireplace and an adjoining dining or study area featuring built-in bookshelves. The formal dining room provides an elegant setting for entertaining and flows seamlessly into the heart of the home. The updated chef's kitchen offers a gas range, center island, skylights, and abundant workspace, and opens to the impressive hearth room featuring soaring vaulted ceilings, exposed wood beams, walls of windows, and a second fireplace. Filled with natural light, this inviting space is ideal for both everyday living and entertaining. Upstairs, the generous primary suite offers abundant built-in storage and a private bath. Two additional bedrooms, both with walk-in closets, share a full bath. Built-in bookshelves in every bedroom add charm and functionality. Outdoor living is exceptional with an expansive Trex deck, a private screened porch, and an upper-level balcony, all overlooking a gently flowing creek and the peaceful wooded setting. The semi-finished lower level offers flexible space for recreation, media, fitness, or guests while still providing excellent storage. New interior paint &and move in ready. Ideally located just minutes from the Country Club Plaza, Fairway Shops, premier dining, parks, and award-winning SM schools, this is a rare opportunity to own one of Johnson County's most treasured homes.
- Upcoming Open Houses
- Thursday, July 2, 2026
- 4:00 PM - 6:00 PM
- Seller represented by:
- REALTOR ® Bryan Bechler
- Buyer represented by:
- REALTOR ® Patty Hummel with ReeceNichols - Leawood
Features
Basement
- Finished
Interior Features
- Vaulted Ceiling(s)
- Walk-In Closet(s)
- Eat-in Kitchen
- Ceiling Fan(s)
- Kitchen Island
- Pantry
Appliances
- Dishwasher
- Disposal
- Exhaust Fan
- Microwave
- Gas Range
- Stainless Steel Appliance(s)
- Washer
Laundry Features
- In Basement
- Lower Level
Door Features
- Storm Door(s)
Flooring
- Tile
- Wood
Window Features
- Insulated Windows
- Skylight(s)
Cooling
- Electric
- Ceiling Fan(s)
Heating
- Forced Air
- Exhaust Fan
Fireplaces
- 2 Fireplace(s) Total
- Has Firepace: Yes
Fireplace Features
- Gas
- Gas Starter
- Living Room
- Wood Burning
Exterior
- Fencing: Partial
Patio and porch
- Deck
- Porch
- Screened
Lot
- Level
- Many Trees
- 0.28 acres
- Lot Size: 12172 sq ft
- Lot Size Area: 12172
- Lot Size Dimensions: 55x44x123x24x55x137
Garage and Parking
- Attached
- Garage Door Opener
- Garage Faces Front
- Garage Spaces: 1
- Garage: Yes
- Attached Garage: Yes
Property
- Waterfront Features: Stream
Construction Details
- Composition
Sewer
- Public Sewer
Water Source
- Public
Security
- Smoke Detector(s)
Homeowners Association
- Association Fee: $350 Annually
Nearby Schools
| School Type | School | District |
|---|---|---|
| Elementary School | Westwood View | |
| Middle Or Junior School | Indian Hills | |
| High School | SM East | Shawnee Mission |
- 2004 50th, Westwood Hills, KS 66205 Sold price unavailable
- 3 Beds 2 Baths 1 Partial Bath 2,343 Sq. ft. 0.28 Acre Lot
Find out what your home is worth
-
Bryan Bechler
Broker Associate with 33 years experience - Compass Realty Group 900 W. 48th Place, Suite 120, Kansas City, MO 64112
- Business (816) 547-0893
- Mobile (816) 547-0893
- Email [email protected]
- Areas Served Overland Park, Leawood, Olathe, Kansas City and the greater Kansas City Metro
- Specializations “From first-time to move-up, downsizing to relocation, investment to land — trusted expertise at every stage of the real estate journey.”