
Seller represented by:
Bryan Bechler
with
Compass Realty Group


- Coming Soon
- Single Family Residence
2203 Richmond Drive, Harrisonville, MO 64701 2203 Richmond Drive Get directions
$539,900- StyleCraftsman
- Age 2 Years
- Parking 3 car garage
- Area Burris Sub
- MLS# 2634397
- Listed July 30, 2026
Overview
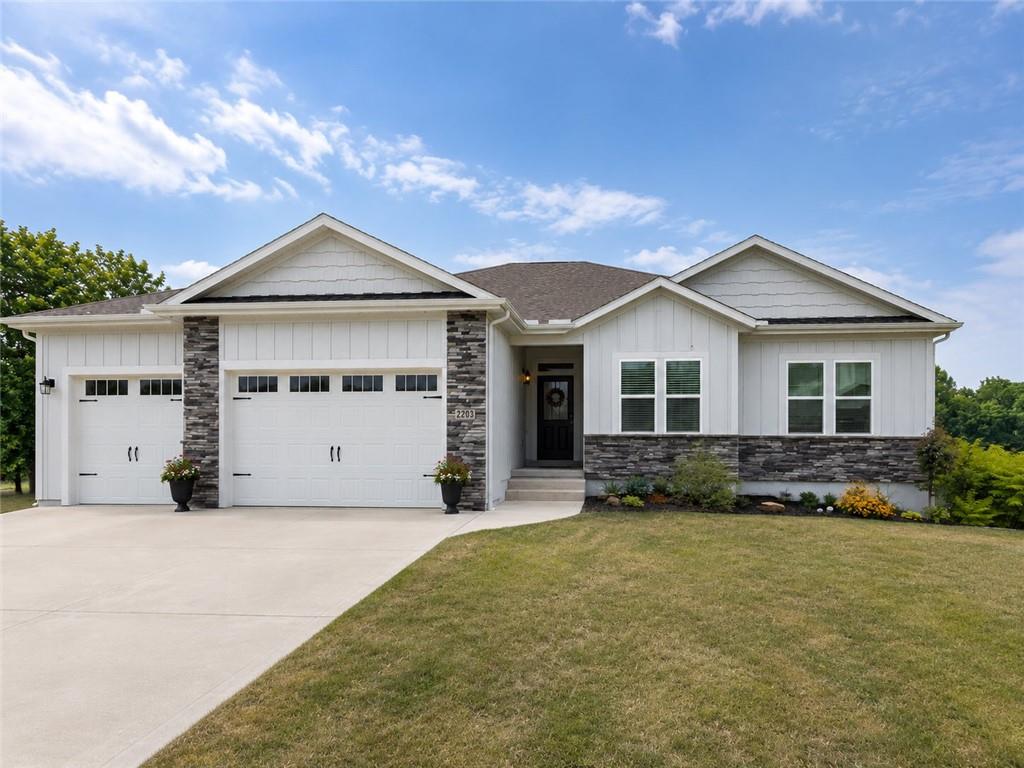
One of only four homes backing directly to the neighborhood pond, this exceptional ranch offers over 3,500 finished square feet of thoughtfully designed living space with stunning water views. The inviting open floor plan features 10' ceilings, a spacious great room with a wall of windows overlooking the pond, and a beautiful kitchen with a large quartz island, custom cabinetry, pantry, built-in oven, microwave, electric cooktop, and generous dining area with access to the covered deck. The private primary suite offers vaulted ceilings, a large walk-in closet, deck access, and a luxurious bath with dual vanities and a tiled walk-in shower. Two additional bedrooms and a full bath complete the main level. Since purchasing, the sellers have professionally finished the walk-out lower level, adding a huge rec room with luxury vinyl plank flooring, an electric fireplace, plumbing for a future wet bar, two additional bedrooms, a full bath, and a large exercise room. Recent exterior improvements include professional front landscaping, a sprinkler system, and a privacy fence, making this home truly better than new. Enjoy sidewalks throughout the neighborhood with convenient access to Harrisonville City Park, the lake, golf course, and walking trails. Why wait to build when this move-in ready home already includes the upgrades that new construction doesn't?
Features
Basement
- Finished
- Full
- Walk-Out Access
Interior Features
- Vaulted Ceiling(s)
- Walk-In Closet(s)
- Eat-in Kitchen
- Ceiling Fan(s)
- Kitchen Island
- Pantry
- Breakfast Bar
Appliances
- Oven
- Cooktop
- Dishwasher
- Disposal
- Exhaust Fan
- Microwave
- Gas Range
- Stainless Steel Appliance(s)
Laundry Features
- Laundry Room
Door Features
- Storm Door(s)
Flooring
- Carpet
- Tile
- Wood
Window Features
- Insulated Windows
Cooling
- Electric
- Ceiling Fan(s)
Heating
- Forced Air
- Exhaust Fan
Fireplaces
- Has Firepace: Yes
Fireplace Features
- Electric
- Recreation Room
Patio and porch
- Covered
- Deck
- Patio
Lot
- City Lot
- Many Trees
- 0.24 acres
- Lot Size: 10409 sq ft
- Lot Size Area: 10409
- Lot Size Dimensions: 82x114x109x104
Garage and Parking
- Attached
- Garage Faces Front
- Garage Spaces: 3
- Garage: Yes
- Attached Garage: Yes
Property
- Waterfront Features: Lake Front
- Waterfront: Yes
Construction Details
- Composition
Sewer
- Public Sewer
Water Source
- Public
Security
- Smoke Detector(s)
Nearby Schools
| School Type | School | District |
|---|---|---|
| Elementary School | Harrisonville | |
| Middle Or Junior School | Harrisonville | |
| High School | Harrisonville | Harrisonville |
- 2203 Richmond, Harrisonville, MO 64701 $539,900
- 5 Beds 3 Baths 3,325 Sq. ft. 0.24 Acre Lot
Request a Showing
-
Bryan Bechler
Broker Associate with 33 years experience - Compass Realty Group 900 W. 48th Place, Suite 120, Kansas City, MO 64112
- Business (816) 547-0893
- Mobile (816) 547-0893
- Email [email protected]
- Areas Served Overland Park, Leawood, Olathe, Kansas City and the greater Kansas City Metro
- Specializations “From first-time to move-up, downsizing to relocation, investment to land — trusted expertise at every stage of the real estate journey.”