
Seller represented by:
Bryan Bechler
with
Compass Realty Group
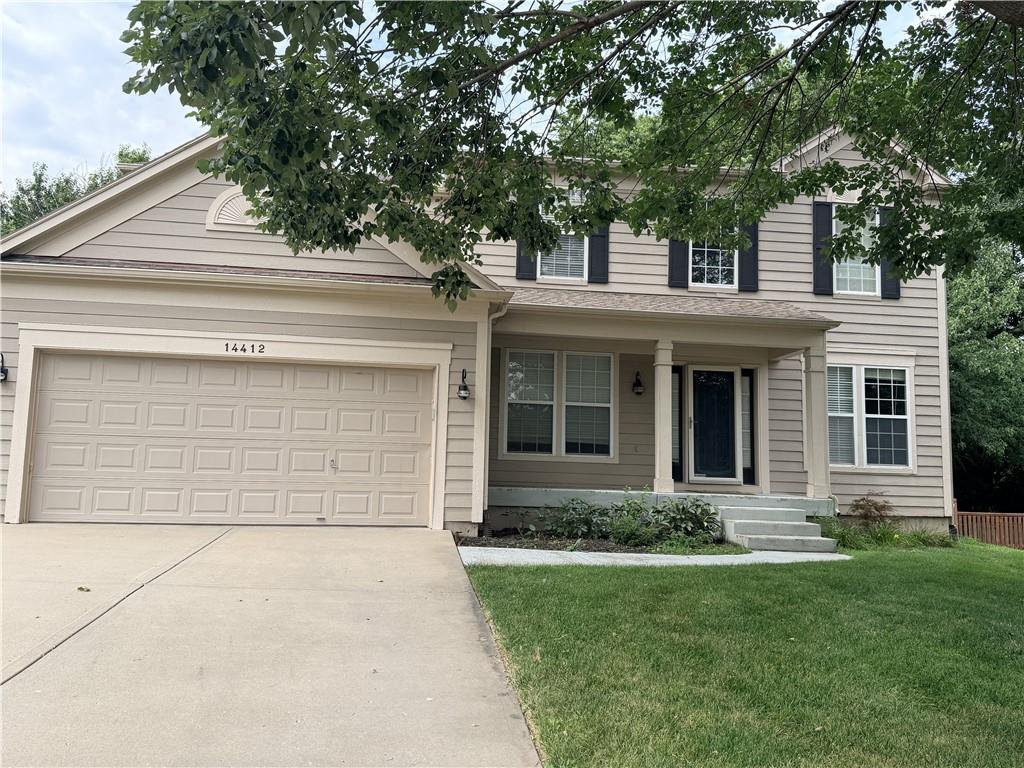
- Coming Soon
- Single Family Residence
14412 W 139th Terrace, Olathe, KS 66062 14412 W 139th Terrace Get directions
$475,000- StyleTraditional
- Age 23 Years
- Parking 2 car garage
- Area Meadowridge
- MLS# 2635093
- Listed August 03, 2026
Overview
Move-in ready and beautifully refreshed! This spacious Meadowridge 2-story offers fresh interior paint, brand-new carpet, and a new water heater, giving buyers peace of mind from day one. Designed for today's lifestyle, the flexible floor plan features formal living and dining rooms, a spacious great room with fireplace, and a bright eat-in kitchen complete with stainless steel appliances, center island, and pantry. Upstairs, the vaulted primary suite offers a relaxing sitting area, walk-in closet, and spa-like bath with double vanities, soaking tub, and separate shower. Three additional bedrooms provide generous space for family or guests. The unfinished daylight basement is stubbed for a bath and includes an egress window, making it ready for future expansion. Enjoy the large, private backyard with mature trees—perfect for entertaining or relaxing. Ideally located in the award-winning Olathe School District with quick access to shopping, restaurants, parks, and major commuter routes.
Features
Basement
- Full
- Sump Pump
- Bath/Stubbed
Interior Features
- Vaulted Ceiling(s)
- Walk-In Closet(s)
- Ceiling Fan(s)
- Kitchen Island
- Pantry
- Breakfast Bar
Appliances
- Dishwasher
- Disposal
- Exhaust Fan
- Microwave
- Electric Range
Laundry Features
- Main Level
Door Features
- Storm Door(s)
Flooring
- Carpet
- Wood
Window Features
- Insulated Windows
Cooling
- Electric
- Ceiling Fan(s)
Heating
- Natural Gas
- Exhaust Fan
Fireplaces
- 1 Fireplace(s) Total
- Has Firepace: Yes
Fireplace Features
- Family Room
- Gas
- Gas Starter
Exterior
- Fencing: Privacy
Patio and porch
- Patio
- Porch
Lot
- Cul-De-Sac
- Many Trees
- 0.24 acres
- Lot Size: 10261 sq ft
- Lot Size Area: 10261
- Lot Size Dimensions: 42x35x124x95x152
Garage and Parking
- Attached
- Garage Door Opener
- Garage Faces Front
- Garage Spaces: 2
- Garage: Yes
- Attached Garage: Yes
Construction Details
- Composition
Sewer
- Public Sewer
Water Source
- Public
Security
- Smoke Detector(s)
Homeowners Association
- Association Fee: $350 Annually
Nearby Schools
| School Type | School | District |
|---|---|---|
| Elementary School | Green Springs | |
| Middle Or Junior School | Frontier Trail | |
| High School | Olathe South | Olathe |
- 14412 139th, Olathe, KS 66062 $475,000
- 4 Beds 2 Baths 1 Partial Bath 2,502 Sq. ft. 0.24 Acre Lot
Request a Showing
-
Bryan Bechler
Broker Associate with 33 years experience - Compass Realty Group 900 W. 48th Place, Suite 120, Kansas City, MO 64112
- Business (816) 547-0893
- Mobile (816) 547-0893
- Email [email protected]
- Areas Served Overland Park, Leawood, Olathe, Kansas City and the greater Kansas City Metro
- Specializations “From first-time to move-up, downsizing to relocation, investment to land — trusted expertise at every stage of the real estate journey.”